North Slope Addition2025 AIA Albuquerque Merit Award
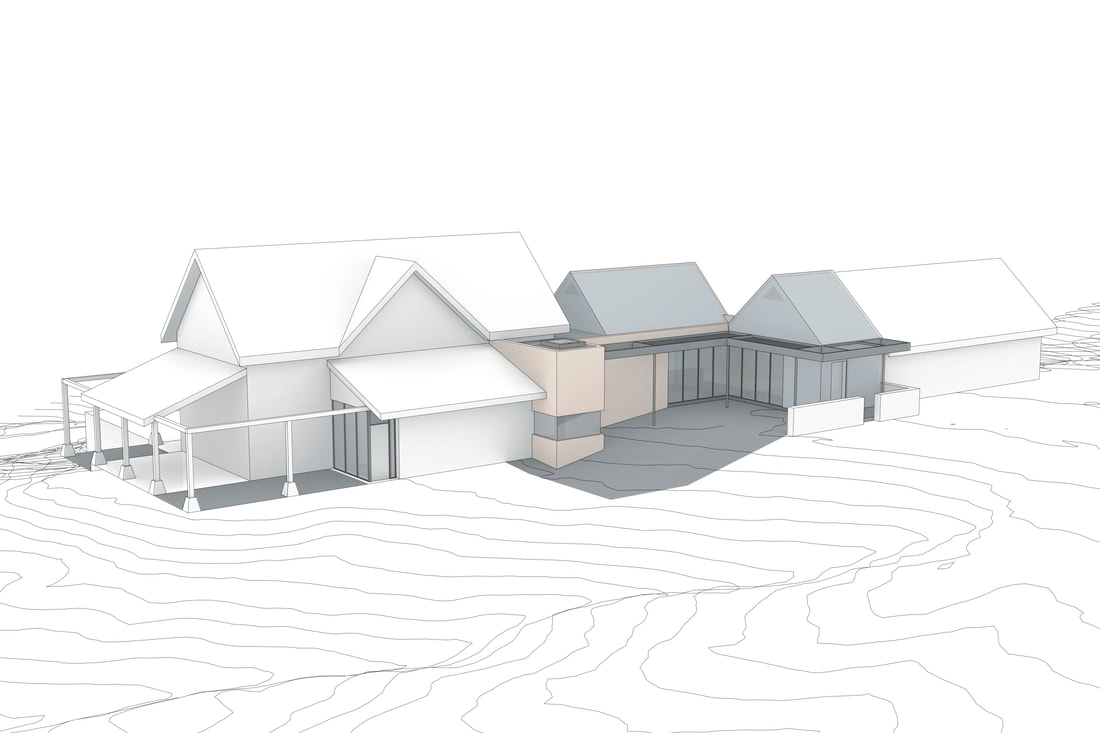
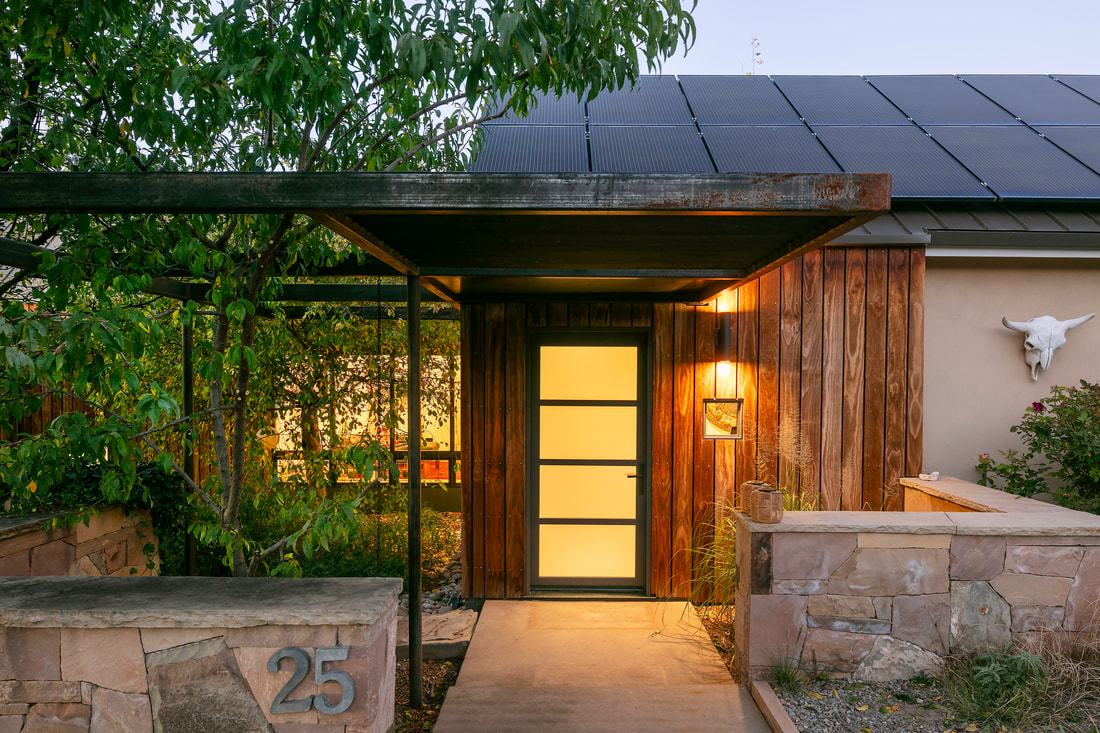
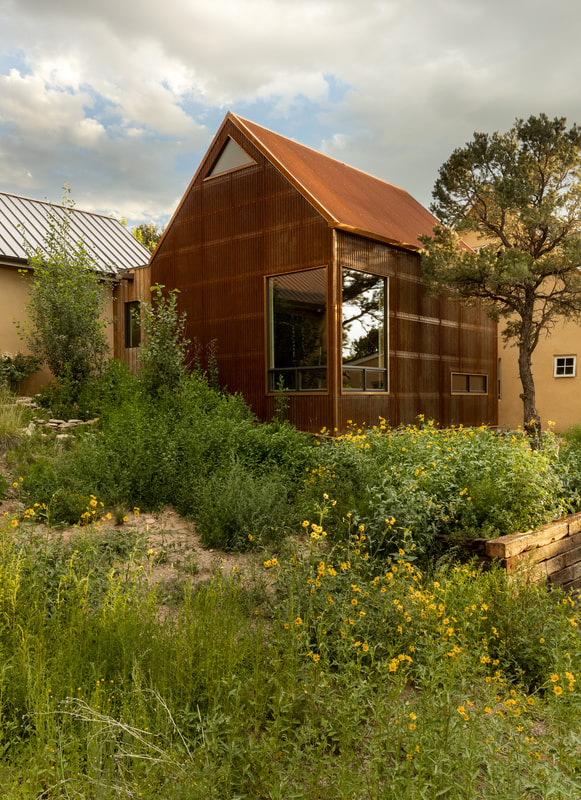

In collaboration with Bd & Co Design Family life, horticulture, and mountain living intersect while overlooking the vast horizons in the hills near Santa Fe, New Mexico. Conjoining an existing main house and a detached primary suite, the fresh material palette of wood and steel complement and marry itself into a unique mountain compound. The design preserves the experience of moving through the landscape—maintaining a circulation path that descends through the garden as one travels between the two living areas. The new, but familiar forms of the addition, a constellation of gabled and flat roofs, speak to the priority of their interior functions of interior circulation and a much-needed family gathering space. |
|
|
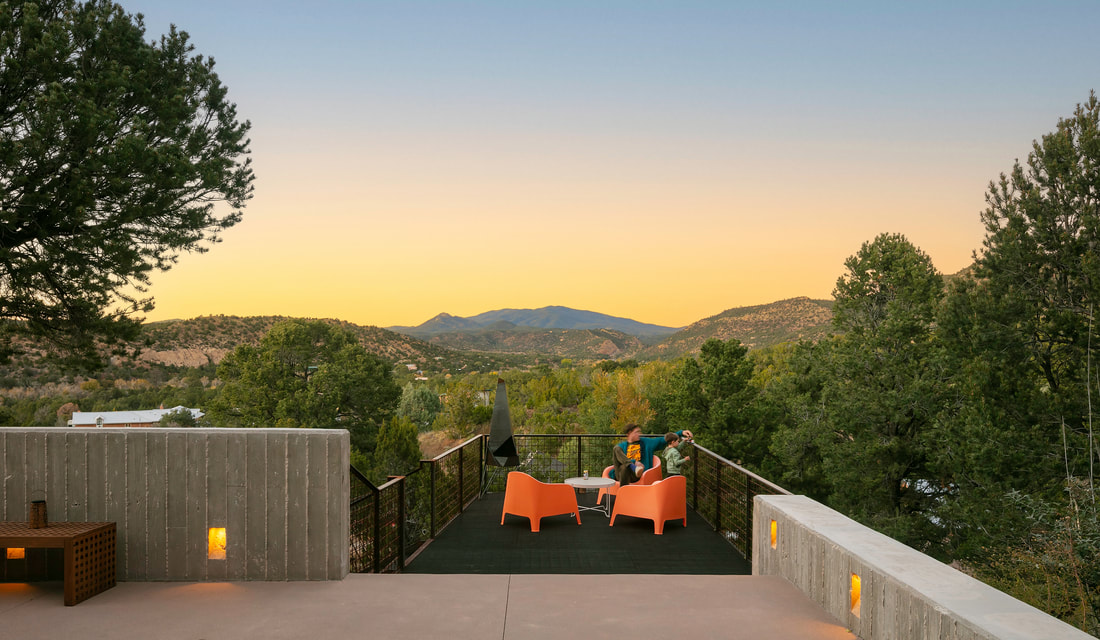
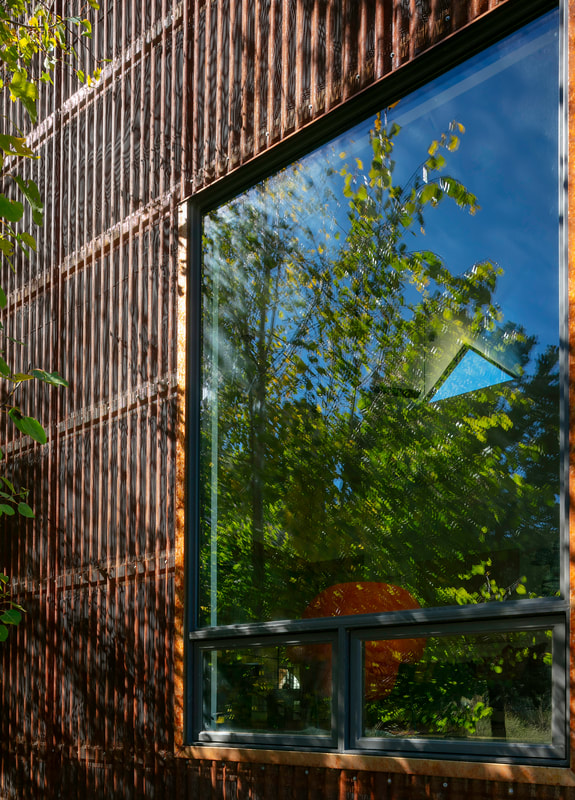
Sited on a steep, north-facing slope cut by arroyos, the project balances functional needs with challenging terrain. The building responds to the falling grade and monumental geological features, presenting as a weathered steel form anchored into the hillside. Board-formed concrete walls cradle a north-facing patio, where a cantilevered platform transitions to steel and offers the sensation of hovering among the surrounding landforms.
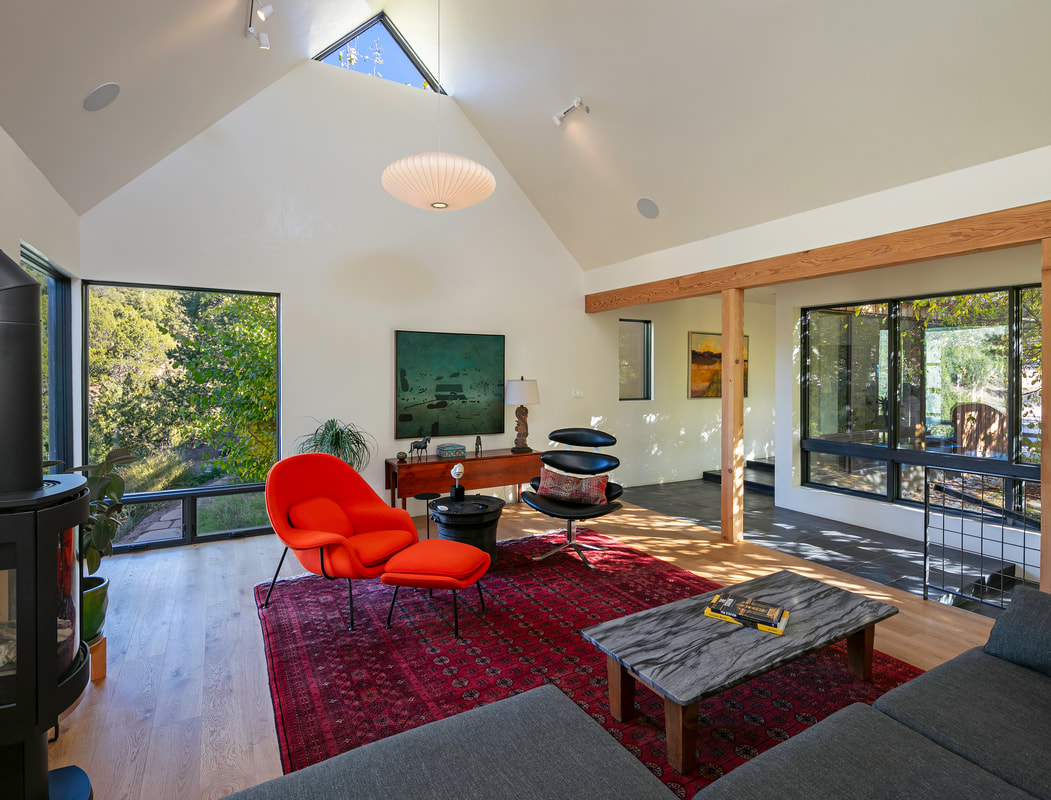
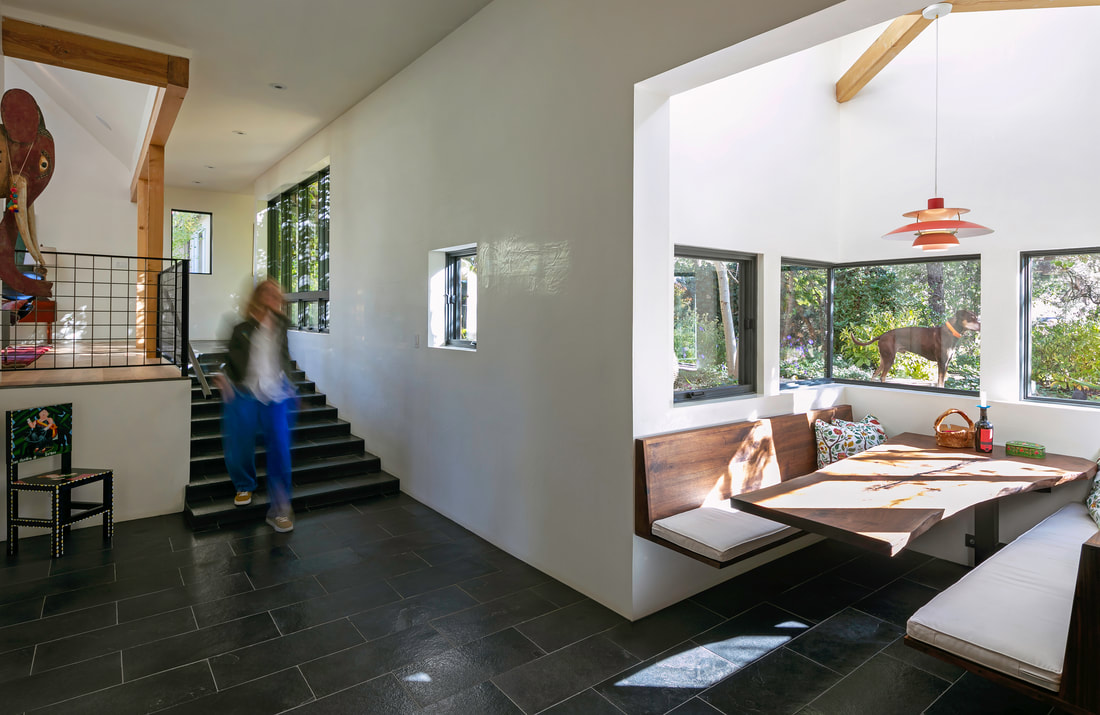
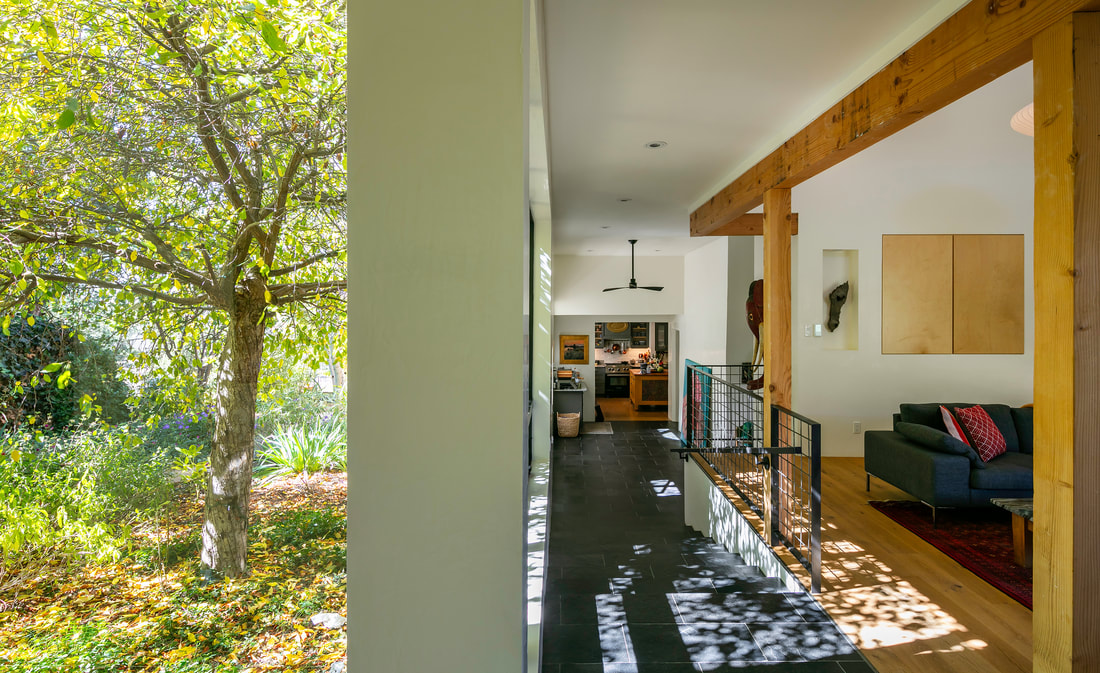
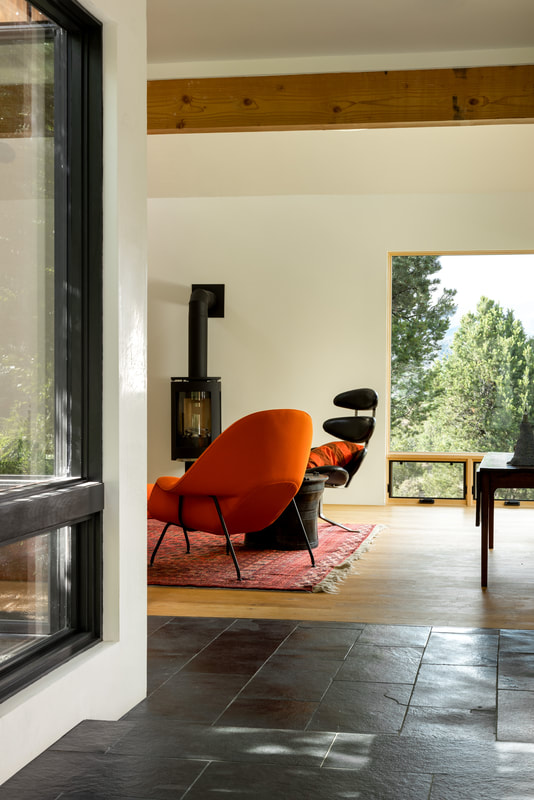
A vaulted-ceiling living room invites natural daylighting to subtly textured white wall surfaces throughout the day in a performance of light and shadow, while framing views of Glorieta Baldy and the surrounding mesas to the north. Linking the master suite to the main house, a terraced corridor wraps an intimate garden where ornamental fruit trees take center stage. The various levels of this journey, bridging the master suite with the kitchen, frame specific views out into the garden and the coniferous high desert vegetation beyond. At the lowest elevation of the corridor, a wood-clad peninsula projects into the garden, housing a breakfast nook surrounded by vegetation. |
|
|
PROJECT YEAR
2018 - 2024 AREA 990 sf LOCATION Santa Fe, NM CATEGORY Residential / Renovation PHOTOGRAPHY Ryan Franchak Patrick Coulie |
|